
 For Sale1 / 30
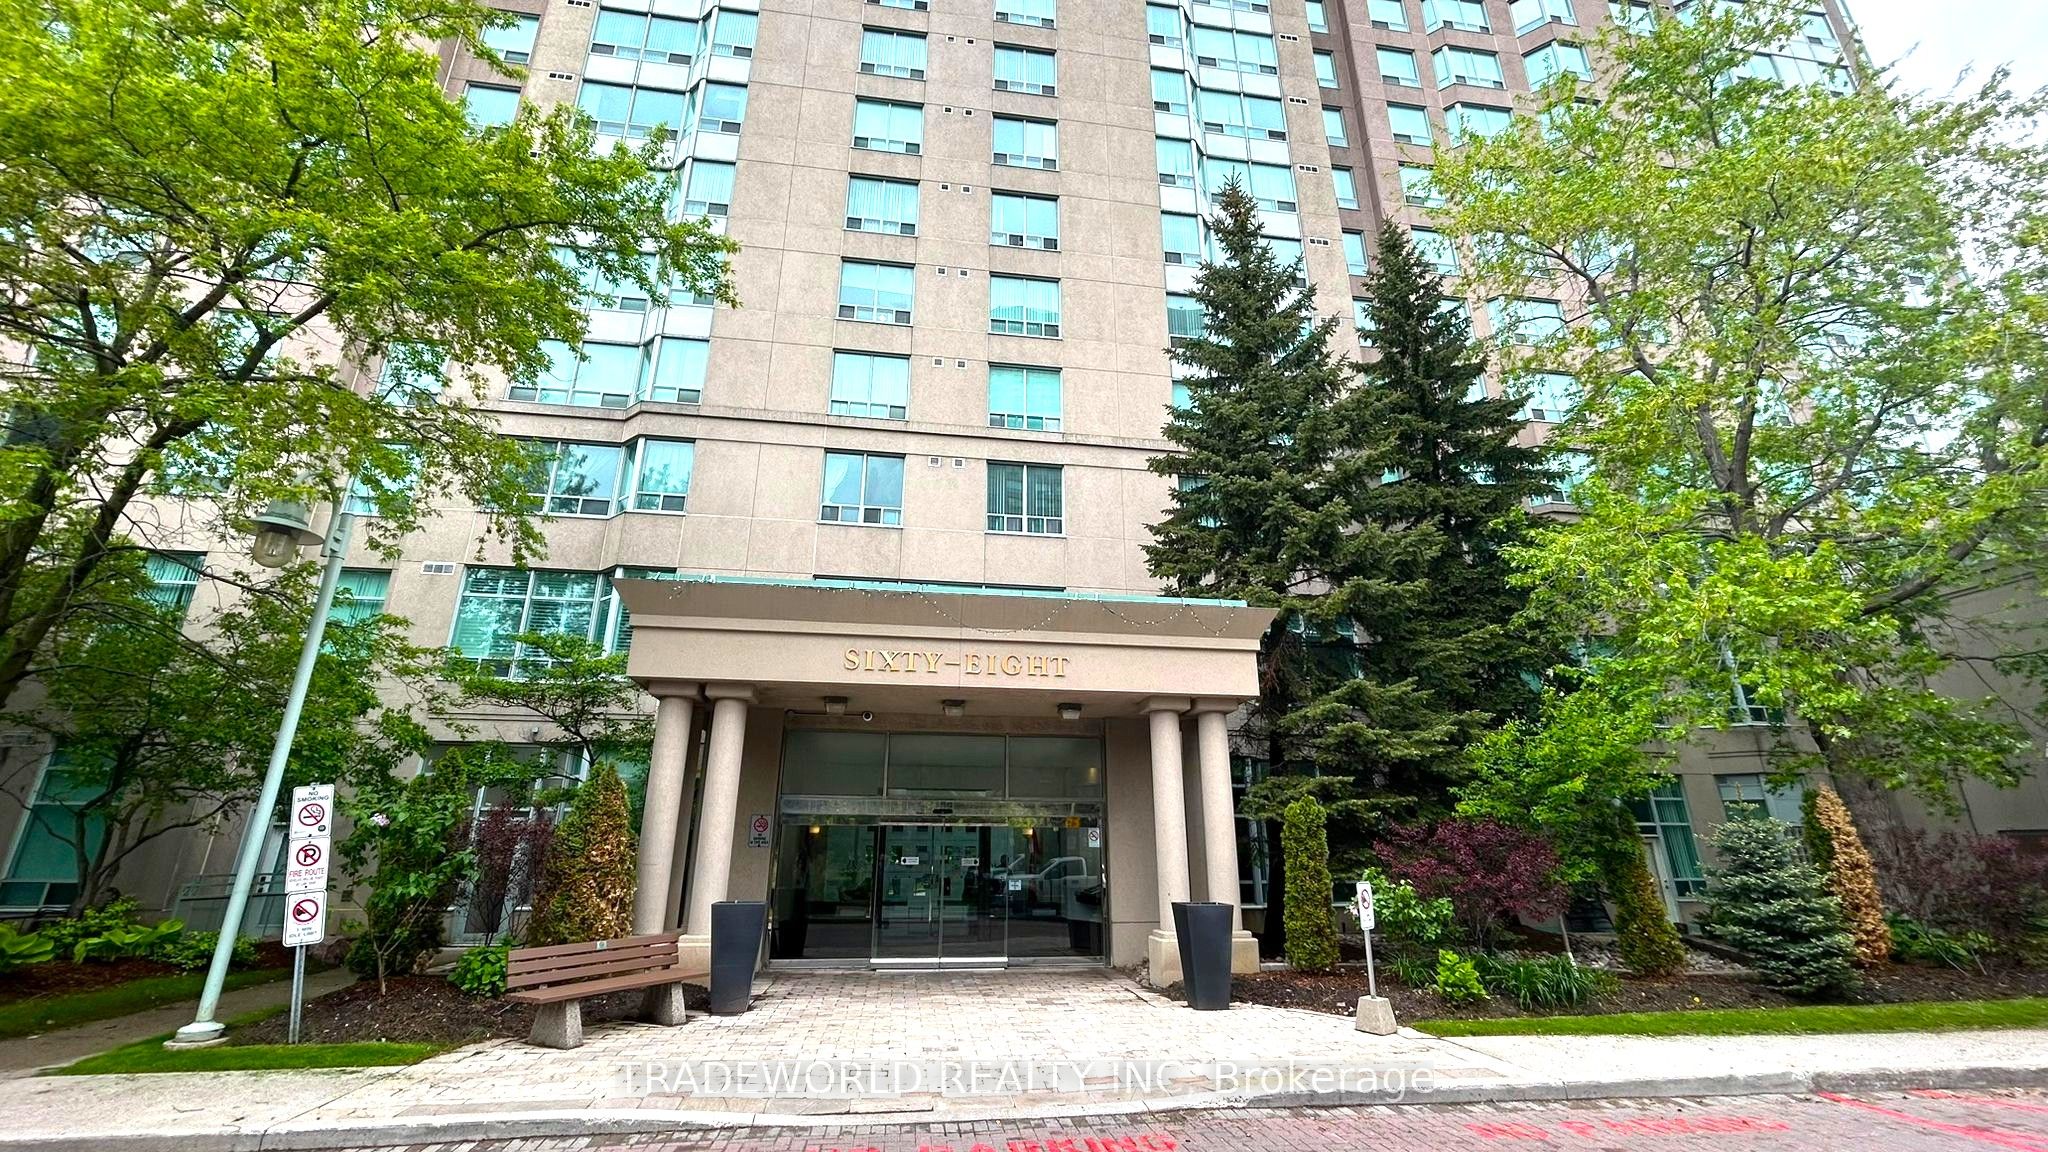
68 Corporate Drive 1928
Woburn, Scarborough, Ontario · MLS® E14152250
Bedrooms
2
Bathrooms
2
Size
800 sqft
Days on Market
0
Parking
1 (Underground)
Type
Condo Apartment
Exposure
East
About this condo
* Bright and Spacious * Updated 2-Bedroom, 2-Bath Tridel-Built Luxury Condo At 68 Corporate Drive, Suite 1928 * Enjoy Modern Living With Open-Concept Layout, Laminate Floors, Spacious Kitchen and Stunning City Views * Master Suite Features Walk-In Closet and Ensuite Bath * Conveniently Located Off Hwy 401, Minutes to Scarborough Town Centre, Future Subway Station, TTC, Go Bus, Shopping, Restaurants, Parks, Schools, Centennial and Seneca Colleges * Direct Bus to University of Toronto and Durham College * All Utilities Included In Maintenance Fees! * Exceptional Amenities: Indoor and Outdoor Pools, Bowling Alley, Tennis and Squash Courts, Sauna, Library, Billiards Room, Gym, Party Room, Guest Suites, Free Workout Classes and More!!!
Property Details
List Price
$499,900
Property Type
Condo Apartment
MLS® #
E14152250
Style
Apartment
Interior Size
800 sqft
Balcony
None
Exposure
East
Basement
None
Heating
Forced Air / Gas
Air Conditioning
Central Air
Exterior
Concrete
Parking Spaces
1
Parking Type
Underground
Locker
None
Listing Type
sale
Listed
Nov 5, 2026
Pets Allowed
No
Maintenance Fee
$776.48/month
Property Tax
$2,018.03/year (2026)
Room Measurements
| Room | Level | Length | Width | Details |
|---|---|---|---|---|
| Living Room | Flat | 3.1 ft | 6.14 ft | Laminate, East View |
| Dining Room | Flat | 3.1 ft | 6.14 ft | Laminate, Open Concept |
| Kitchen | Flat | 2.59 ft | 2.56 ft | Ceramic Floor, Breakfast Area |
| Primary Bedroom | Flat | 5.36 ft | 2.95 ft | Laminate, Walk-In Closet(s) |
| Bedroom 2 | Flat | 4.73 ft | 2.64 ft | Laminate, Closet |
Listed by TRADEWORLD REALTY INC
$499,900
68 Corporate Drive 1928
+ $776.48/mo maintenance
$2,018.03/yr property tax
2
Beds
2
Baths
800
Sqft
Presented By

Bobby Alejandro
REALTOR®
REMAX Hallmark Realty Ltd.