 1 / 13
Malvern · For lease
245 McLevin Avenue 13, Toronto, ON M1B 0E8
$2,400
- Status
- For lease
- List price
- $2,400
- Bedrooms
- 3
- Bathrooms
- 1
- Size
- 950 sqft
- Type
- Condo Townhouse
- Days on market
- 26
- MLS®
- E14109932
- Listing brokerage
- INTERCITY REALTY INC.
Property description
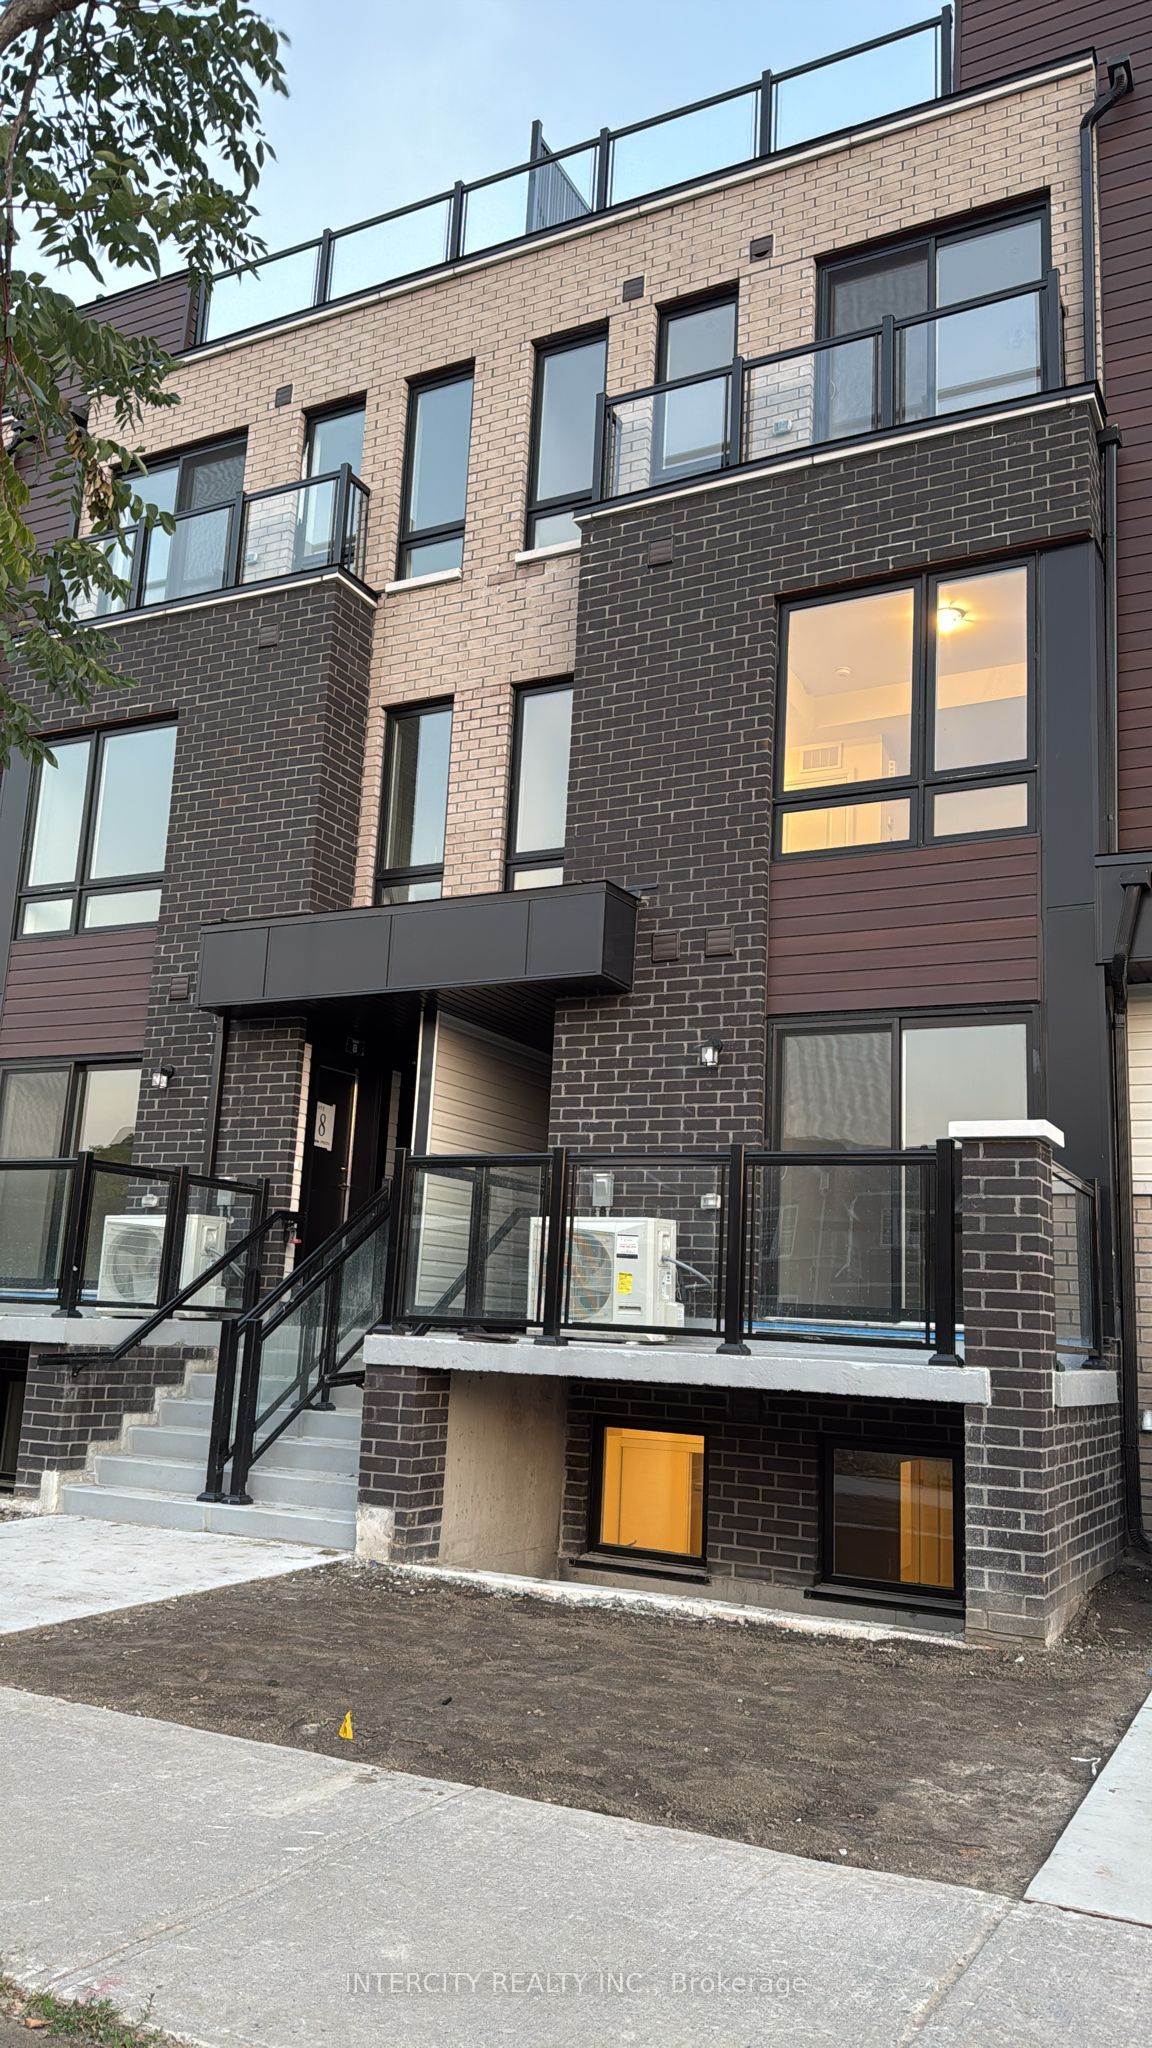
Modern 3-Bedroom Stacked Townhouse featuring premium finishes and a bright open-concept layout. Spacious combined living and dining area with laminate flooring, plus a great room with walk-out to a private patio. Upgraded kitchen with stainless steel appliances and contemporary cabinetry. Bathroom features a full-sized tub, ceramic flooring, large vanity, and oversized mirror. Conveniently located steps to TTC and minutes from schools, shopping, grocery stores, medical facilities, Centennial College, and the University of Toronto Scarborough Campus. Unit Includes 1 underground parking space.
Property details
- Style
- 1 Storey/Apt
- Parking spaces
- 1
- Garage
- None
- Basement
- None
- Cooling
- Central Air
- Construction
- Aluminum Siding, Brick Front
- Heating
- Forced Air / Gas
- Possession
- Immediate
Features
- Air Exchanger
- Other
- Storage Area Lockers
Room measurements
| Room | Level | Measurements | Features |
|---|---|---|---|
| Great Room | Main | 3.93 × 4.45 metres | Laminate |
| Kitchen | Main | 2.46 × 3.35 metres | Stainless Steel Appl |
| Primary Bedroom | Main | 2.46 × 3.65 metres | Broadloom, Closet |
| Bedroom 2 | Main | 2.46 × 2.77 metres | Broadloom, Closet |
| Bedroom 3 | Main | 2.46 × 3.29 metres | Broadloom, Closet, Window |
Measurements are approximate and supplied by the listing brokerage.